Your New Room Is Almost Done. So Why Is It Already the Hottest Spot in the House?
You did it. The addition is framed, the drywall is up, and the garage conversion finally looks like a real room instead of a place for tools and boxes.
Then summer hits.
And that beautiful new space turns into an oven by 2 p.m.
Here’s the thing nobody tells you during the framing phase: your house already has air conditioning, but that new room probably isn’t connected to it. No ductwork means no airflow, and no airflow means you built a gorgeous space you can’t actually use for half the year.
Sound familiar?
You’re not alone. This is one of the most common headaches for homeowners finishing an addition or converting a garage into living space. The good news? You have real options, and none of them require tearing your new drywall back off the walls.
In this guide, we’ll walk through why extending your existing ductwork usually isn’t practical, what a ductless mini-split actually is, how much these systems cost, and how to pick the right size for your space. We’ll also cover the mistakes that trip people up most.
Why You Can’t Just “Extend the Ductwork”
This is the first question almost every homeowner asks. Why not just run a duct from the existing system into the new room?
Sometimes you can. But often, you can’t — at least not without real problems.
Your central air system was sized for your original square footage. Adding a room means adding load to a system that’s already balanced. Push that system too far, and every room in the house suffers. Your living room gets less cool air. Your bedroom struggles. Your energy bill climbs.
There’s also the physical reality of the space itself. Garage conversions usually don’t have the ceiling cavities or crawl space access that ductwork needs. Additions built on a slab often have the same problem. Running new metal or flex duct through finished walls means cutting into drywall you just paid to install.
This doesn’t work if your existing system already runs at or near full capacity during peak summer heat, which is common in Middle Georgia’s climate. A licensed technician can measure this with a load calculation — don’t guess on it.
The Ductless Mini-Split: Built for Exactly This Problem
Here’s what matters most for your situation: mini-split systems were basically invented for rooms like yours.
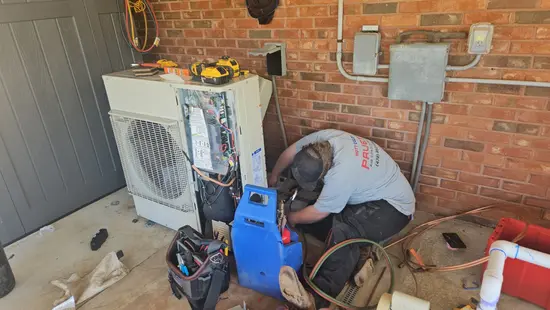
A ductless mini-split has two main parts. There’s an outdoor compressor unit, similar to a traditional AC’s condenser. And there’s an indoor air-handling unit, mounted high on a wall or ceiling in the room itself. A small line set — just a few inches of refrigerant tubing and wiring — connects the two through a small hole in the exterior wall.
No ductwork. No cutting open your new ceiling. No overloading your existing system.
You might feel skeptical that something this simple can really cool a whole room properly. It’s a fair worry — a lot of people picture a noisy window unit when they hear “ductless.” But modern mini-splits are quiet, efficient, and precise. Many models also heat the room in winter, which means you get one system doing double duty.
The other advantage is control. Each mini-split zone has its own thermostat. That garage conversion you use as a home office? Set it exactly how you like, independent of the rest of the house. No more fighting over the thermostat with the rest of the family.
Single-Zone vs. Multi-Zone: Which One Do You Need?
If you’re only conditioning one room — a single addition or one converted garage bay — a single-zone mini-split is usually the right call. One outdoor unit, one indoor head.
But let’s say your project includes more than one space. Maybe you converted the garage into both a bedroom and a small bathroom, or you added a bonus room plus a home gym. A multi-zone system lets one outdoor compressor power two, three, or even four indoor units, each with its own controls.
Multi-zone systems cost more upfront. But installing one multi-zone system is often cheaper than installing several separate single-zone systems, and it’s a lot less clutter on your exterior wall.
What Does It Actually Cost?
Let’s be honest — cost is usually the real question underneath all the technical stuff. Here’s a general range, though your exact number depends on room size, brand, and installation complexity.
| System Type | Typical Equipment + Install Cost | Best For |
|---|---|---|
| Single-zone mini-split (small room, 12,000 BTU) | $3,500–$6,000 | One addition or converted garage bay, up to ~500 sq ft |
| Single-zone mini-split (larger room, 18,000–24,000 BTU) | $5,000–$8,500 | Larger additions, bonus rooms, or open-concept conversions |
| Multi-zone mini-split (2–3 indoor units) | $8,000–$14,000 | Multi-room additions or full garage-to-living-space conversions |
| Extending existing ductwork (when feasible) | $2,500–$7,000+ | Additions with accessible attic or crawl space and a system with spare capacity |
These are general ranges, not a quote. This doesn’t work as a substitute for an in-home evaluation, since crawl space access, electrical panel capacity, and the exact BTU load all shift the price. A technician needs to see the room before giving you real numbers.
Sizing It Right: Why Bigger Isn’t Always Better
Here’s a mistake we see constantly. Homeowners assume a bigger unit means better, faster cooling. It doesn’t.
An oversized mini-split cools the room too fast. It shuts off before it finishes pulling humidity out of the air. That leaves you with a room that feels cold and clammy at the same time — uncomfortable, and honestly kind of gross on a humid Georgia afternoon.
An undersized unit has the opposite problem. It runs constantly, never quite catching up, and your energy bill takes the hit.
The right size comes from a proper load calculation. That means factoring in square footage, ceiling height, window count and orientation, insulation quality, and even how many people typically use the room. It’s frustrating when a contractor just eyeballs it and grabs whatever unit is on the truck. Insist on an actual calculation — it’s the difference between a room that feels right and one that never quite does.
Insulation Matters More Than You Think
Before you even think about equipment, ask yourself: is the room properly insulated?
This trips up a lot of garage conversions especially. Garages were never built to hold conditioned air. If the walls, ceiling, and garage door area weren’t upgraded with real insulation during the conversion, even the best mini-split will struggle to keep up.
Here’s the relief part, though. Fixing insulation is usually far cheaper than oversizing your cooling system to compensate for it. Get the insulation right first, then size the mini-split to match — not the other way around.
What About Electrical Requirements?
Most mini-splits need a dedicated 220–240V circuit, separate from your standard household outlets. If your garage or addition was only wired for lighting and a couple of standard outlets, you’ll likely need an electrician to run new circuits before installation day.
This is a step people forget until installation morning, and it can delay your project by a week or more if it’s not planned ahead of time. Ask your HVAC contractor about electrical needs during the initial consultation, not after the equipment shows up.
Working With a Local Team Who Knows Middle Georgia Heat
Look, national brands and big-box installers will sell you a mini-split too. But there’s a real difference between someone shipping in a crew and a team that’s cooled Middle Georgia homes for nearly 50 years.
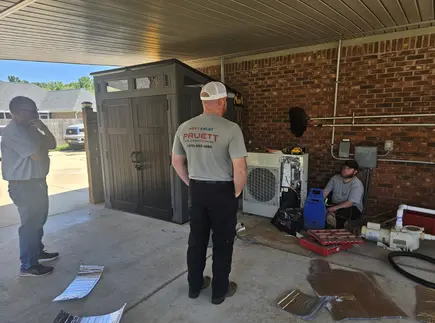
Pruett Air Conditioning has served Warner Robins, Eastman, and the surrounding communities since 1977. We’re a Carrier Factory Authorized Dealer, and our technicians are NATE and EPA certified — which means the load calculations, the electrical coordination, and the actual installation are handled by people who’ve done this hundreds of times in this exact climate.
We’re not a call center. We’re the company your neighbors have called for generations, and we’d be glad to look at your new addition or garage conversion and tell you honestly what it needs — no oversized system, no upsell, just the right fit. Reach out to our team to schedule a free in-home evaluation, or explore our ductless mini-split services to learn more about what’s involved.
Frequently Asked Questions
Can I install a mini-split myself to save money?
You can buy DIY mini-split kits, but we don’t recommend it for a permanent addition or conversion. Improper refrigerant line charging is one of the top causes of early system failure, and most manufacturer warranties require professional installation to stay valid.
How long does mini-split installation typically take?
A single-zone system usually takes one day for a licensed team. Multi-zone systems or projects requiring new electrical circuits can take two to three days, depending on complexity.
Will a mini-split heat the room too, or just cool it?
Most modern mini-splits are heat pumps, meaning they handle both heating and cooling. This makes them a smart choice for additions in Middle Georgia, where you’ll want relief from summer heat and a comfortable space during our shorter, milder winters.
Do I need a permit to install a mini-split in my addition?
In most Middle Georgia jurisdictions, yes — both the mechanical installation and the electrical work typically require permits. A licensed local contractor will pull these for you and make sure the work passes inspection.
The Bottom Line: Comfort Doesn’t Have to Wait
Your addition or garage conversion doesn’t have to sit unused every summer just because it’s not connected to your existing ductwork. A properly sized ductless mini-split solves the airflow problem without tearing into your new walls, and it gives you room-by-room control you didn’t have before.
The keys are simple: get an honest load calculation, don’t skip the insulation check, plan for electrical needs early, and work with a team that actually knows how Georgia heat behaves.
Ready to finally make that new room usable year-round? Contact Pruett Air Conditioning for a free, no-pressure evaluation, and let’s figure out exactly what your space needs.